4119 167th Place SE
4119 167th Place SE
4119 167th Place SE
4119 167th Place SE
4119 167th Place SE
4119 167th Place SE
4119 167th Place SE
4119 167th Place SE
4119 167th Place SE
4119 167th Place SE
4119 167th Place SE
4119 167th Place SE
4119 167th Place SE
4119 167th Place SE
4119 167th Place SE
4119 167th Place SE
4119 167th Place SE
4119 167th Place SE
4119 167th Place SE
4119 167th Place SE
4119 167th Place SE
4119 167th Place SE
4119 167th Place SE
4119 167th Place SE
4119 167th Place SE
4119 167th Place SE
4119 167th Place SE
4119 167th Place SE
4119 167th Place SE
4119 167th Place SE
4119 167th Place SE
4119 167th Place SE
SEE ALL PHOTOS
4119 167th Place SE
4119 167th Place SE
4119 167th Place SE
4119 167th Place SE
4119 167th Place SE
4119 167th Place SE
4119 167th Place SE
4119 167th Place SE
4119 167th Place SE
4119 167th Place SE
4119 167th Place SE
4119 167th Place SE
4119 167th Place SE
4119 167th Place SE
4119 167th Place SE
4119 167th Place SE
4119 167th Place SE
4119 167th Place SE
4119 167th Place SE
4119 167th Place SE
4119 167th Place SE
4119 167th Place SE
4119 167th Place SE
4119 167th Place SE
4119 167th Place SE
4119 167th Place SE
4119 167th Place SE
4119 167th Place SE
4119 167th Place SE
4119 167th Place SE
4119 167th Place SE
4119 167th Place SE
Listing Broker: FIRST AND MAIN; Shelly Theresa Valentine; 425-999-5924; [email protected]
For Sale

4119 167th Place SE

4119 167th Place SE, Bothell, WA 98012

$925,000
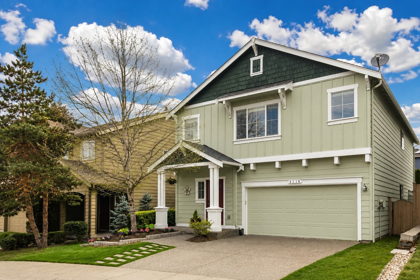
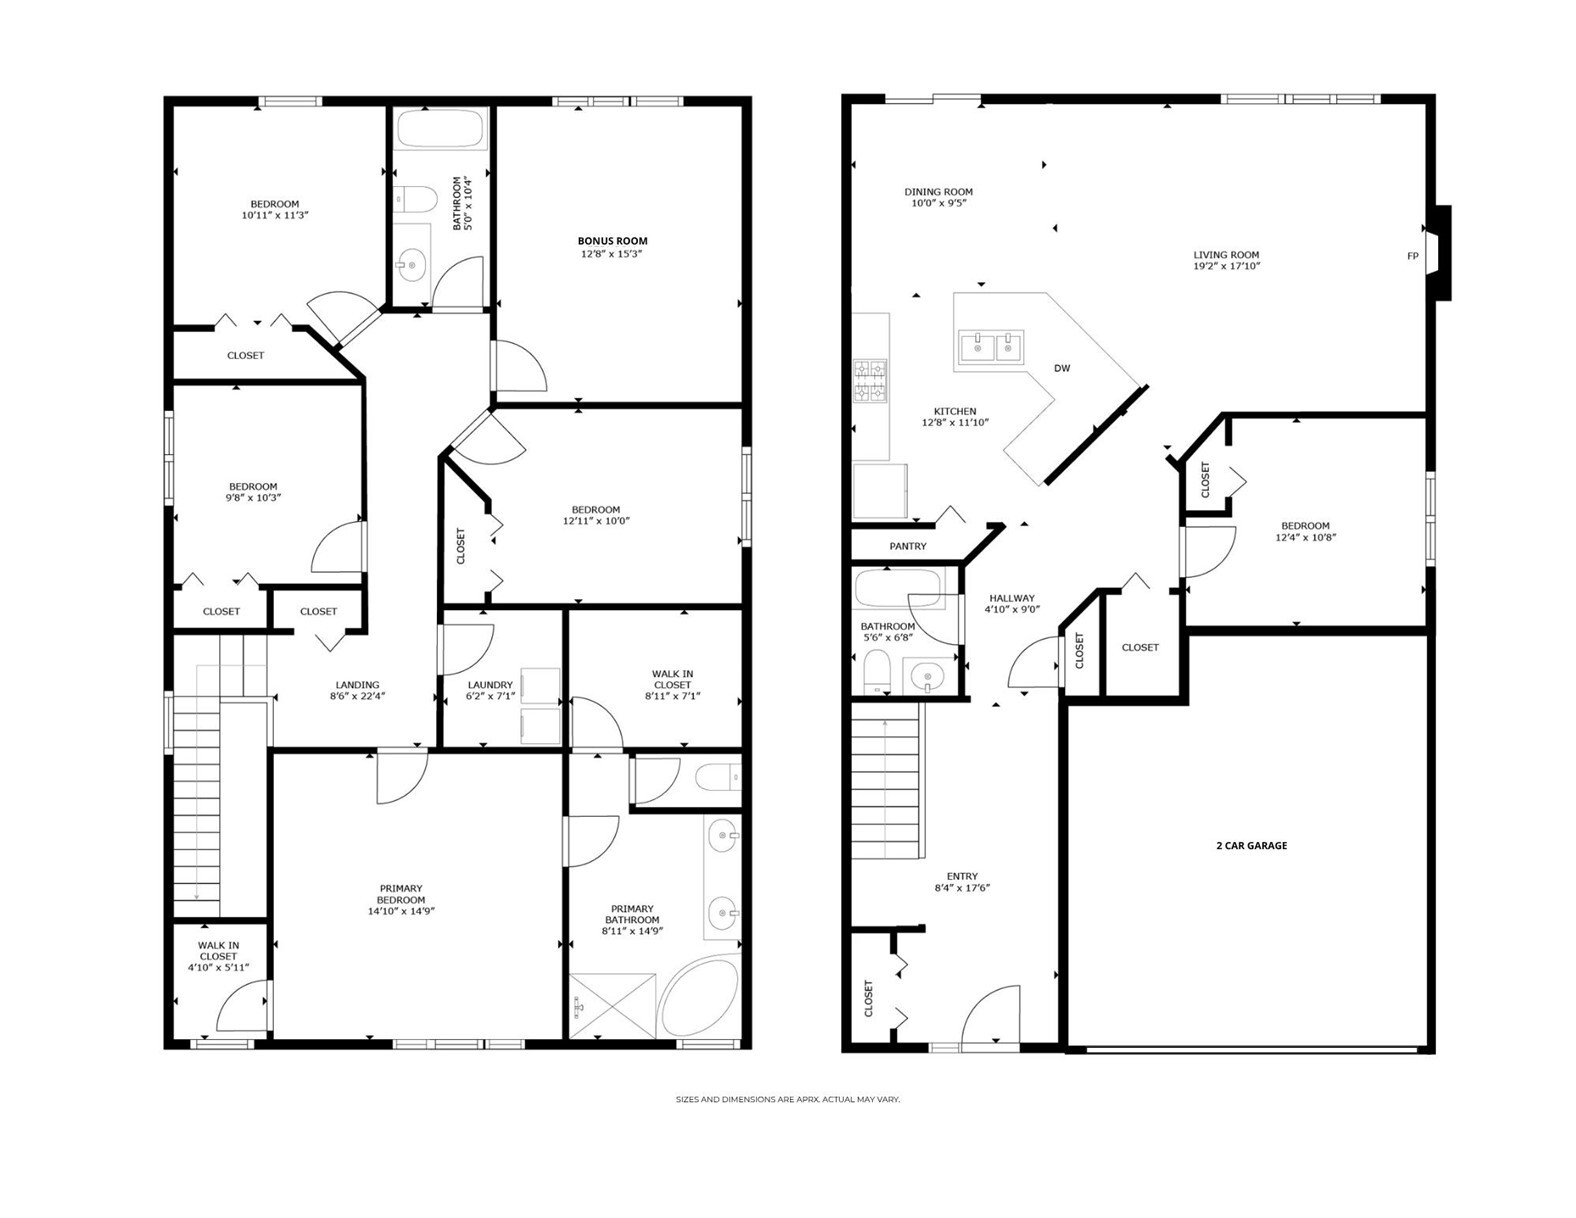
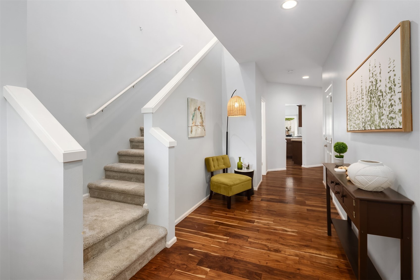
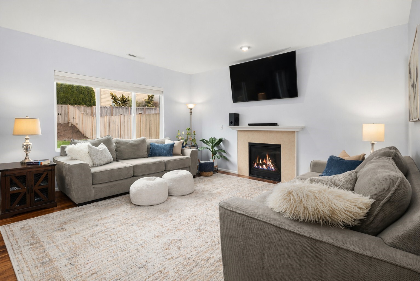
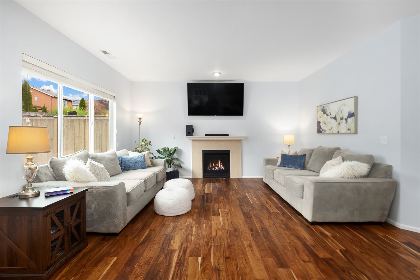
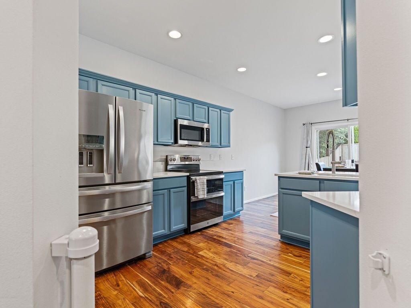
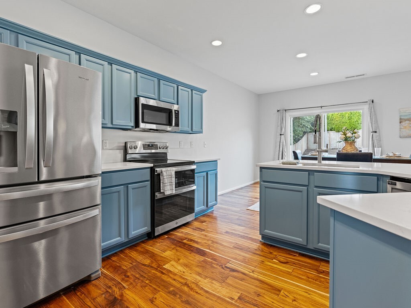
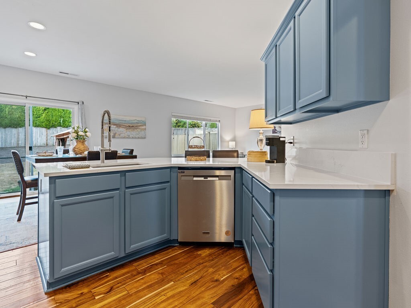
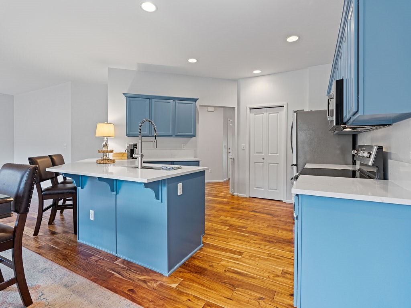
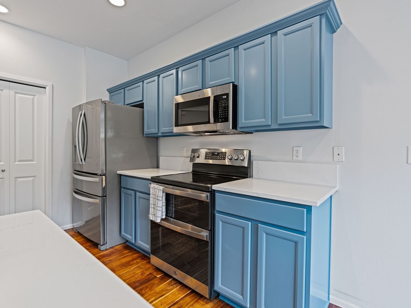
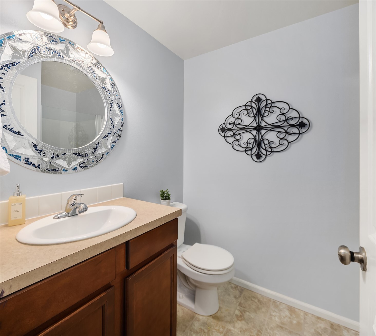
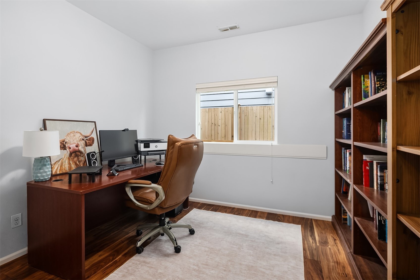
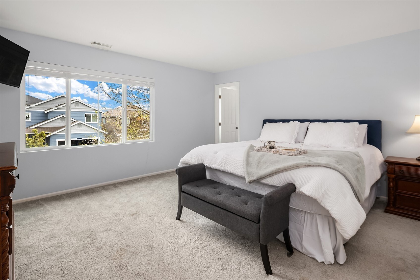
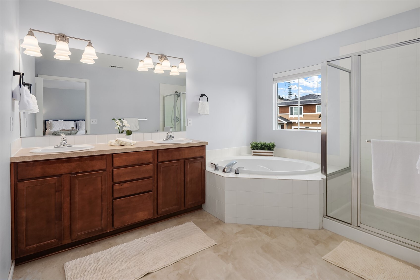
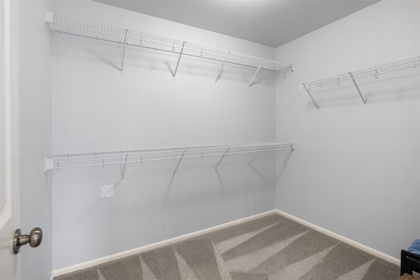
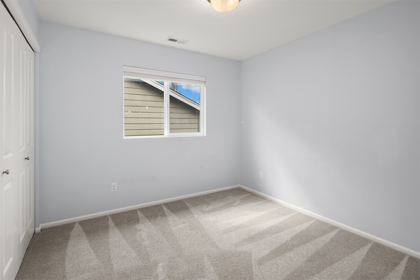
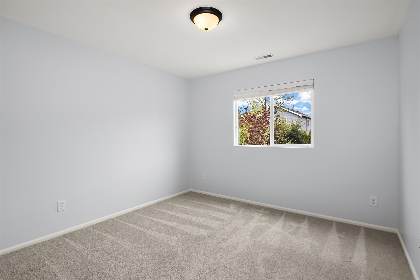
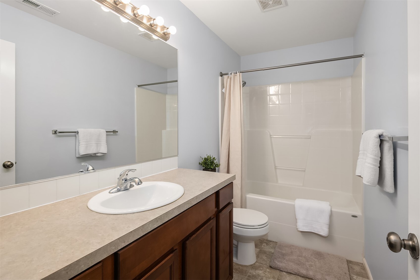
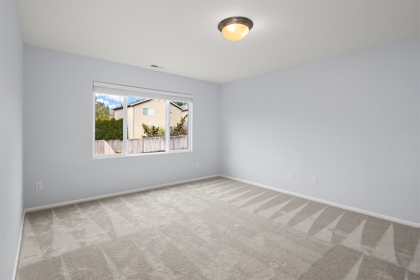
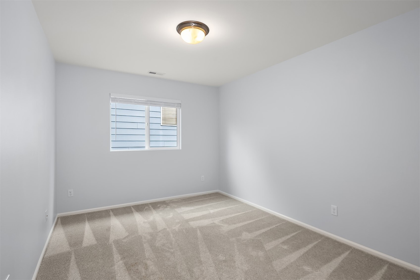
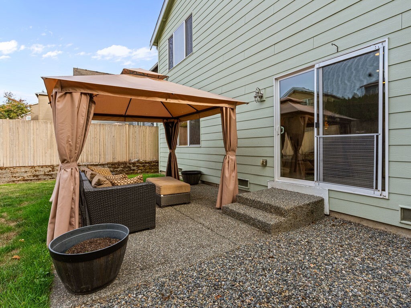
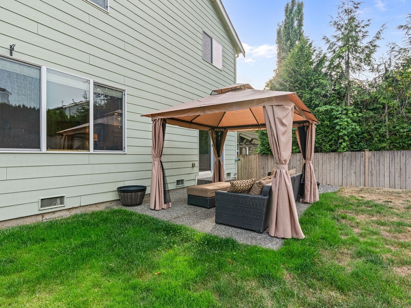
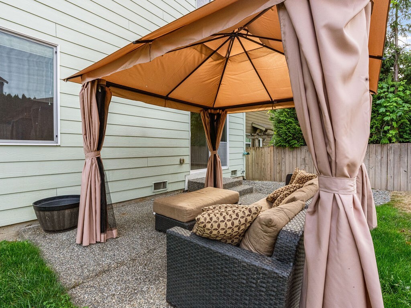
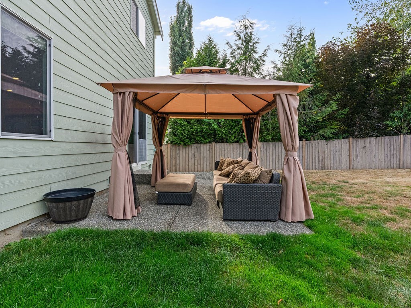
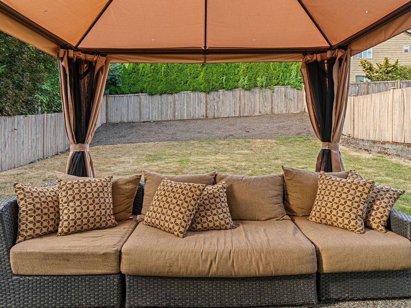
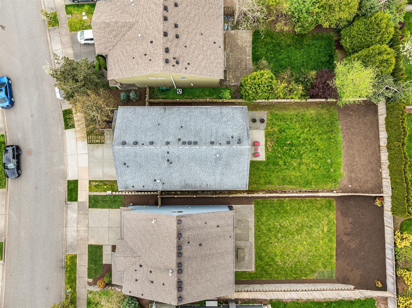
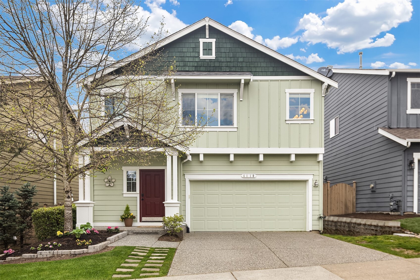
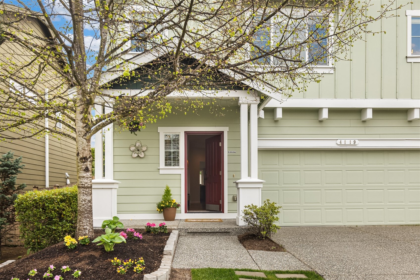
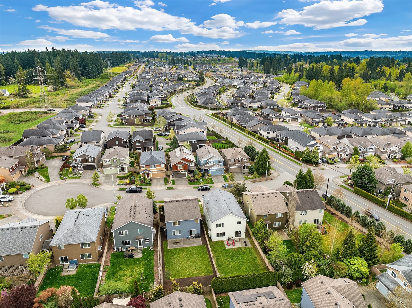
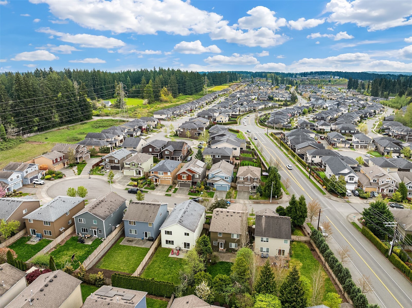
SPACE TO LIVE, WORK & GATHER IN BOTHELL'S CAMDEN PARK! Tucked into a desirable cul-de-sac community, this beautifully refreshed 5-bedroom (or 4 bedroom plus den), 2.75-bath home offers 2,492 SF of comfortable, versatile living. The September 2026 kitchen refresh features professionally refinished cabinetry, gorgeous slab quartz countertops, a new sink and faucet, and stainless steel appliances. An inviting open floor plan creates an easy flow for everyday living and entertaining. A main-floor bedroom with adjacent 3/4 bath is ideal for guests, a home office, or multigenerational living. Upstairs, four additional bedrooms and a generous bonus room offer exceptional flexibility. Enjoy engineered hardwood floors, newer carpeting, CENTRAL A/C, a 2024 water heater, and an exterior painted just two years ago. Step outside to a fully fenced backyard with room to entertain, garden, or simply unwind. PRE-INSPECTED for added peace of mind! Conveniently located near Tambark Creek Park, shopping, dining, schools, and commuter routes. Thoughtful updates, flexible living spaces, and an attractive $925,000 price make this Camden Park home an opportunity worth exploring. Come see what makes it special!

5
beds

3
baths

2,492 Sq.Ft. LIVING AREA

5,663 Sq.Ft. lot

Shelly Valentine

Shelly Valentine

Features & Amenities

Interior

  • total bedrooms5
  • Total bathrooms3
  • full bathrooms2
  • three quarter bathroom1
  • Flooring Engineered Hardwood, Vinyl, Carpet
  • Fireplace Gas
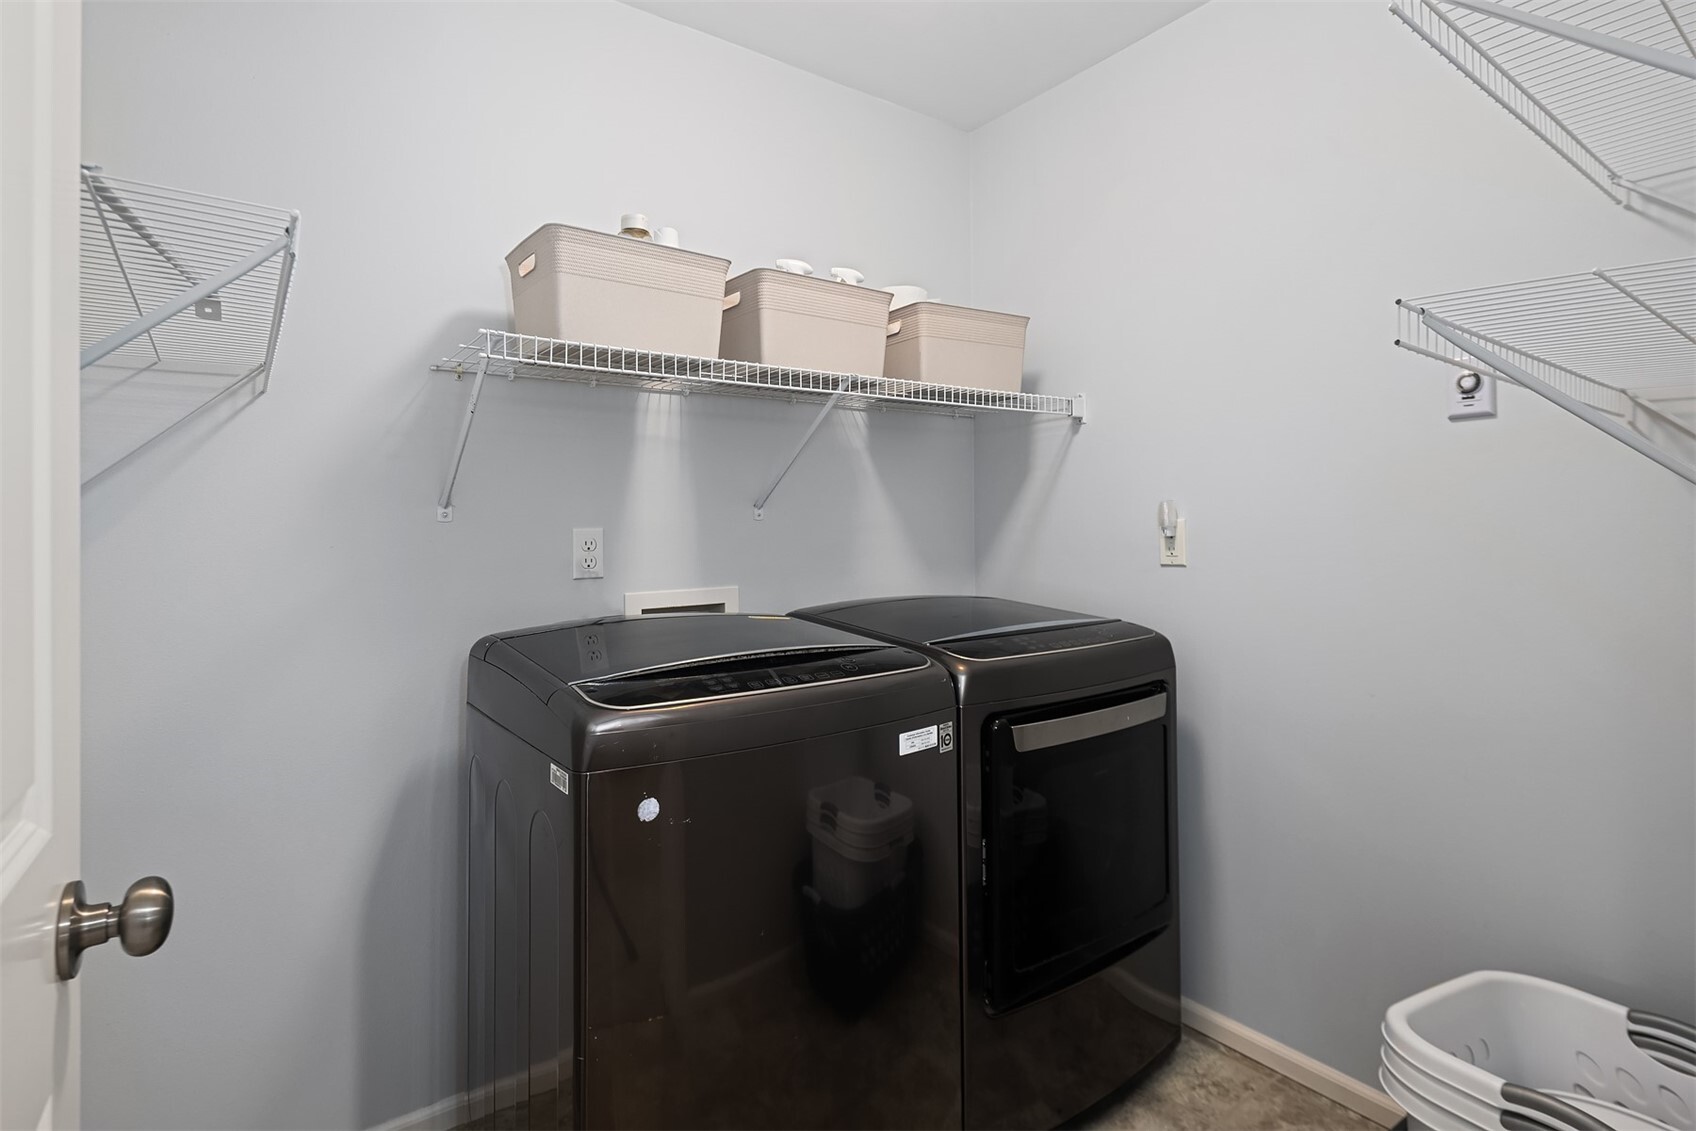
  • APPLIANCES Dishwasher, Disposal, Double Oven, Microwave, Refrigerator, Stove(s)/Range(s)
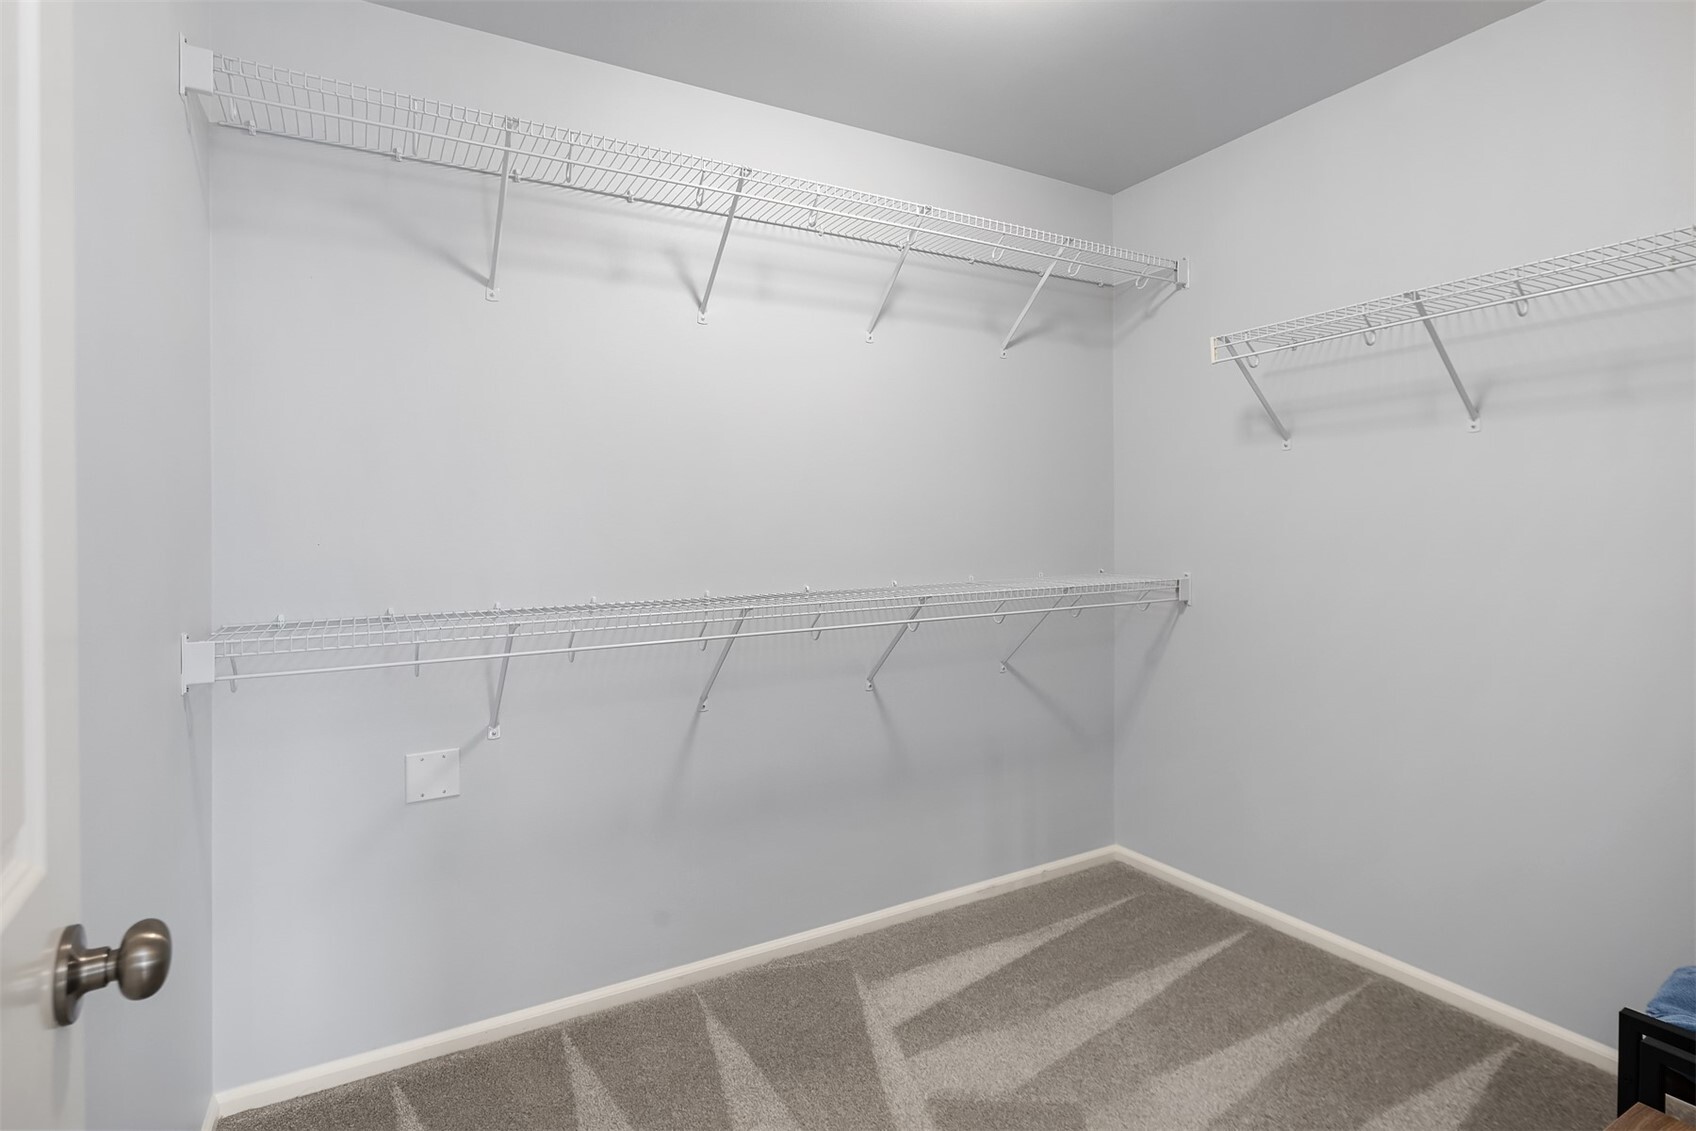
  • other interior Features Bath Off Primary, Dining Room, Fireplace, Walk-In Closet(s), Water Heater

Area & Lot

  • Status For Sale
  • Living Area2,492 Sq.Ft.
  • Total Area2,492 Sq.Ft.
  • Lot Area5,663 Sq.Ft.
  • MLS® ID2598067
  • TypeResidential
  • YEAR BUILT2010
  • Architecture StylesCraftsman
  • View DescriptionTerritorial
  • Elementary SchoolTambark Creek Elementary
  • Middle SchoolGateway Mid
  • High SchoolHenry M. Jackson Hig
  • School DistrictEverett

Exterior

  • STORIES2
  • water SourcePublic
  • roofFlat
  • lot featuresCul-De-Sac, Dead End Street, Paved, Sidewalk
  • parkingDriveway, Attached Garage
  • HEAT TYPEForced Air, Heat Pump
  • AIR CONDITIONINGCentral Air, Forced Air, Heat Pump
  • sewerSewer Connected
  • SubstructurePoured Concrete
  • security FeaturesFully Fenced
  • other exterior FeaturesCement Planked, Stone, Wood, Wood Products

Financial

  • Sales Price$925,000
  • Real Estate Tax $9,023/yr
  • HOA $35/mo
  • Zoning R7200
View Virtual Tour
image

Schedule a Showing

I would love to show you this beautiful property. Please select your preferred date and time below. I will be in touch shortly to confirm your appointment.

Schedule a Showing

I would love to show you this beautiful property. Please select your preferred date and time below. I will be in touch shortly to confirm your appointment.

Thank you for your interest in 4119 167th Place SE, Bothell, WA 98012. We are reviewing your request and will be in touch shortly!

Mortgage Calculator

Estimate your monthly mortgage payment, including the principal and interest, property taxes, and HOA. Adjust the values to generate a more accurate rate.
All estimates are provided for informational purposes only. Actual amounts may vary.
$0,000 Your Payment 20 15 65
$0,000 Your Payment

Work with Shelly

Follow Us on Instagram