11828 43rd Drive SE
11828 43rd Drive SE
11828 43rd Drive SE
11828 43rd Drive SE
11828 43rd Drive SE
11828 43rd Drive SE
11828 43rd Drive SE
11828 43rd Drive SE
11828 43rd Drive SE
11828 43rd Drive SE
11828 43rd Drive SE
11828 43rd Drive SE
11828 43rd Drive SE
11828 43rd Drive SE
11828 43rd Drive SE
11828 43rd Drive SE
11828 43rd Drive SE
11828 43rd Drive SE
11828 43rd Drive SE
11828 43rd Drive SE
11828 43rd Drive SE
11828 43rd Drive SE
11828 43rd Drive SE
11828 43rd Drive SE
11828 43rd Drive SE
11828 43rd Drive SE
11828 43rd Drive SE
11828 43rd Drive SE
11828 43rd Drive SE
11828 43rd Drive SE
11828 43rd Drive SE
11828 43rd Drive SE
11828 43rd Drive SE
11828 43rd Drive SE
11828 43rd Drive SE
11828 43rd Drive SE
11828 43rd Drive SE
SEE ALL PHOTOS
11828 43rd Drive SE
11828 43rd Drive SE
11828 43rd Drive SE
11828 43rd Drive SE
11828 43rd Drive SE
11828 43rd Drive SE
11828 43rd Drive SE
11828 43rd Drive SE
11828 43rd Drive SE
11828 43rd Drive SE
11828 43rd Drive SE
11828 43rd Drive SE
11828 43rd Drive SE
11828 43rd Drive SE
11828 43rd Drive SE
11828 43rd Drive SE
11828 43rd Drive SE
11828 43rd Drive SE
11828 43rd Drive SE
11828 43rd Drive SE
11828 43rd Drive SE
11828 43rd Drive SE
11828 43rd Drive SE
11828 43rd Drive SE
11828 43rd Drive SE
11828 43rd Drive SE
11828 43rd Drive SE
11828 43rd Drive SE
11828 43rd Drive SE
11828 43rd Drive SE
11828 43rd Drive SE
11828 43rd Drive SE
11828 43rd Drive SE
11828 43rd Drive SE
11828 43rd Drive SE
11828 43rd Drive SE
11828 43rd Drive SE
Provided by NWMLS, Listed by FIRST AND MAIN
For Sale

11828 43rd Drive SE

11828 43rd Drive SE, Everett, WA 98208

$900,000
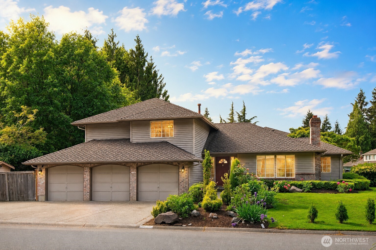
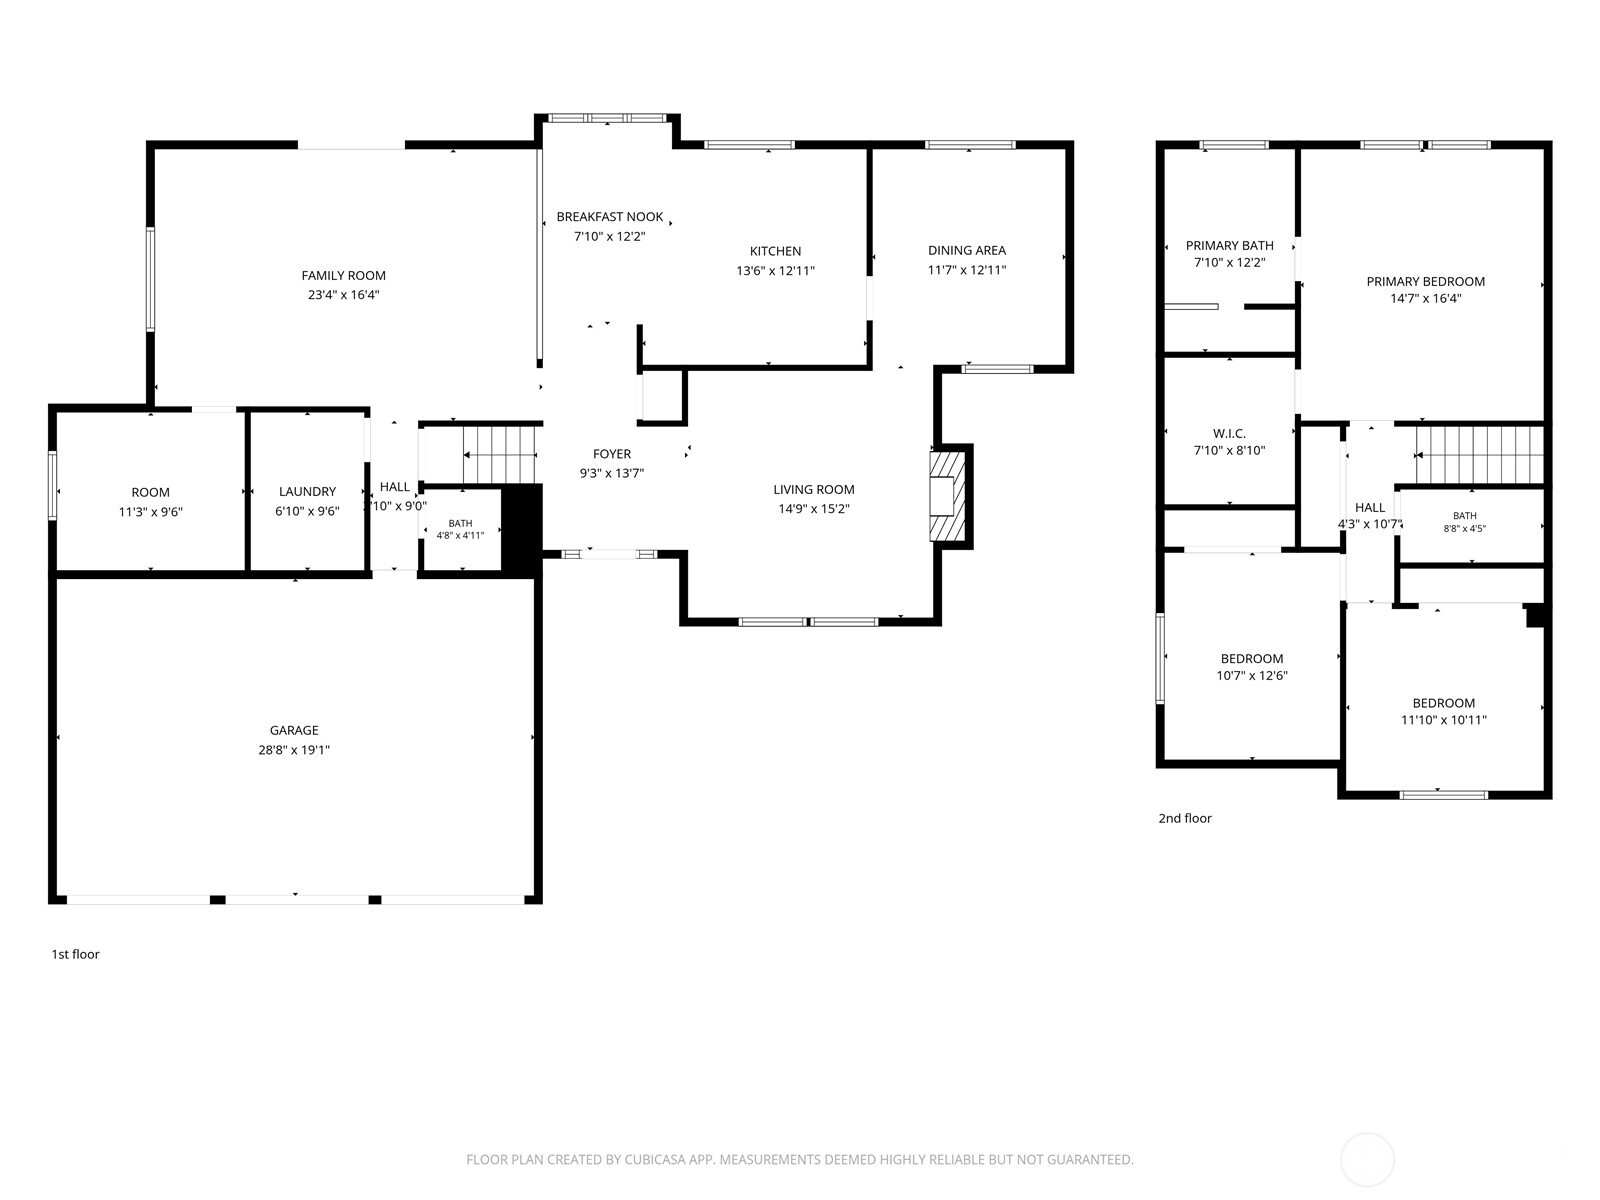
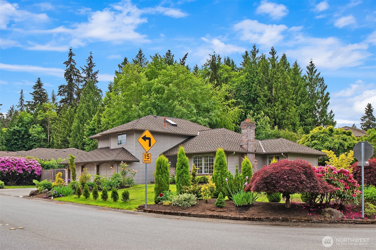
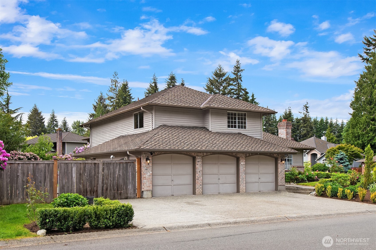
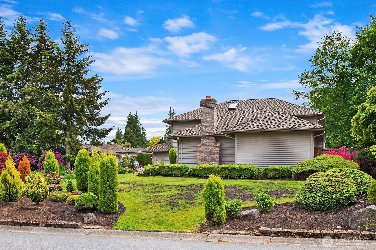
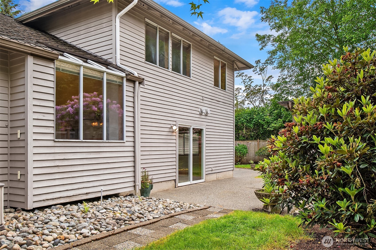
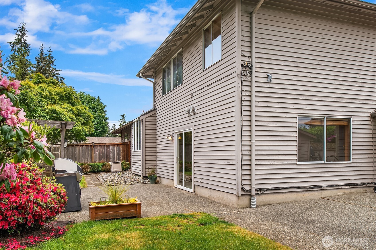
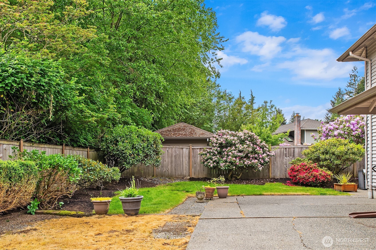
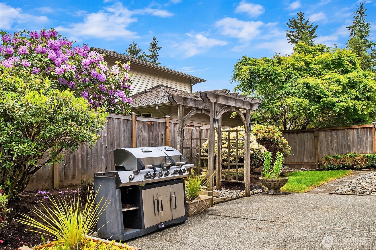
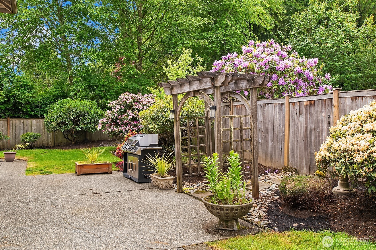
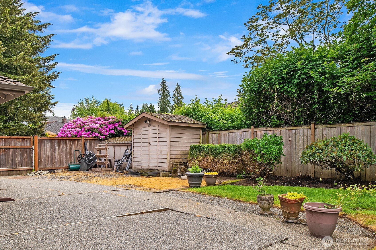
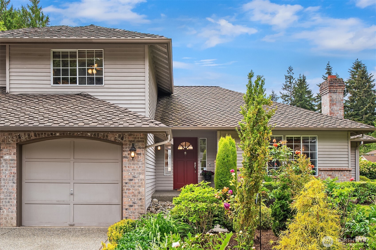
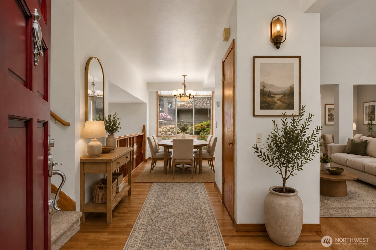
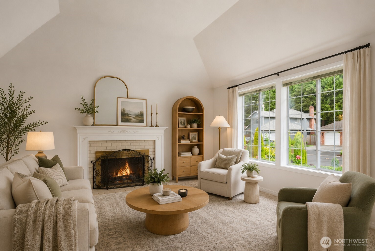
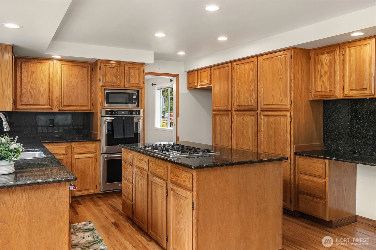
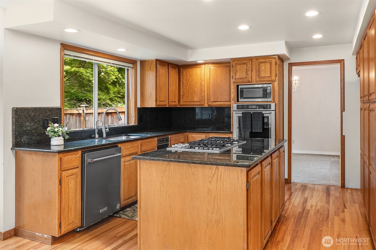
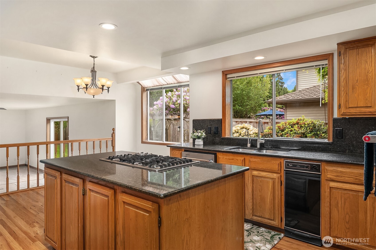
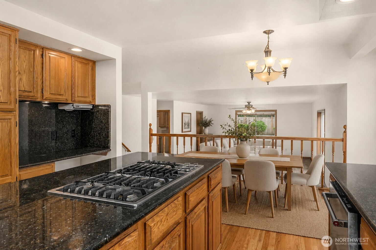
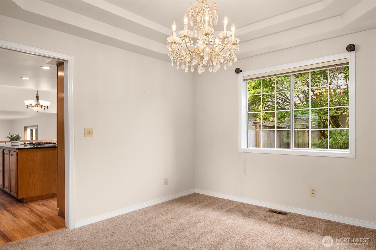
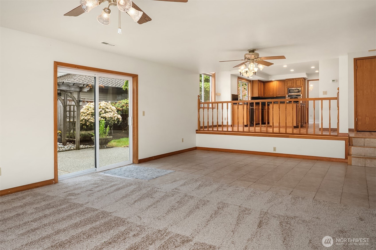
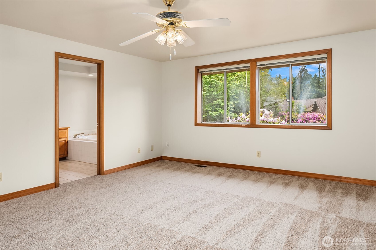
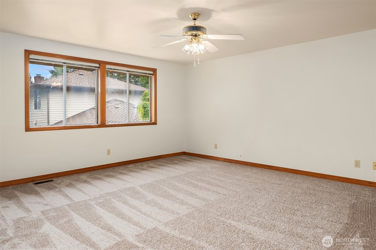
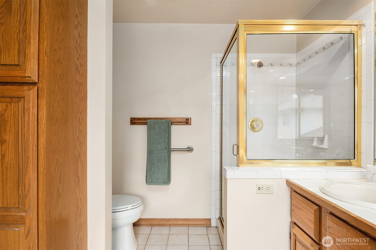
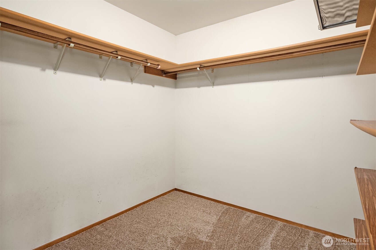
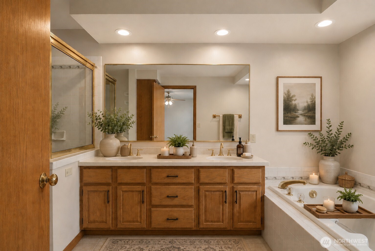
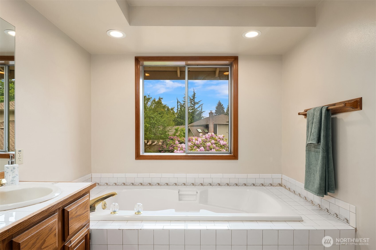
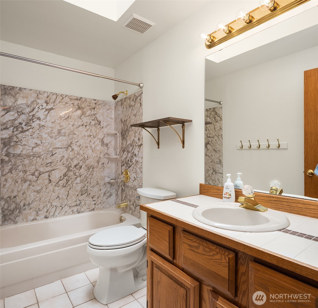
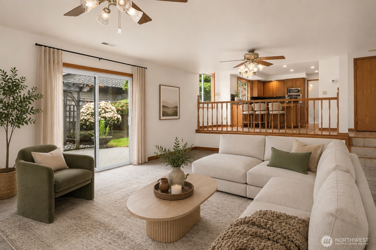
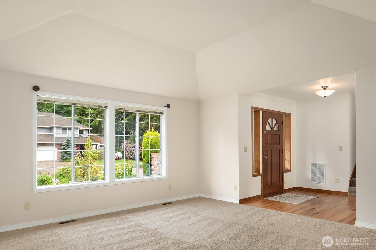
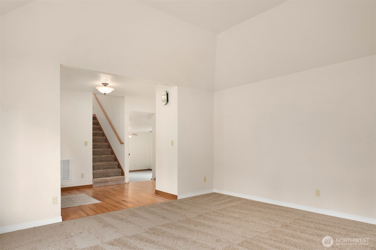
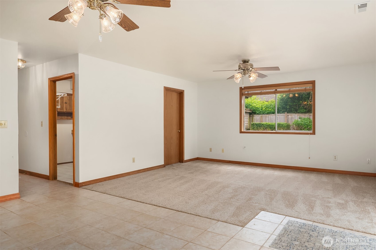
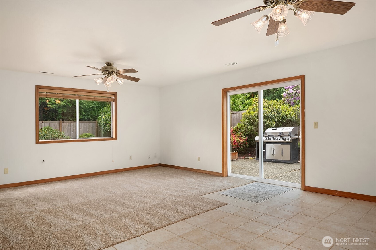
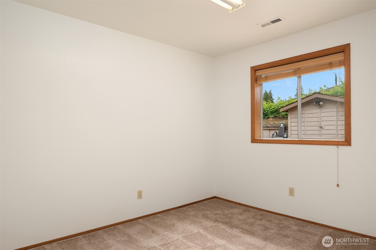
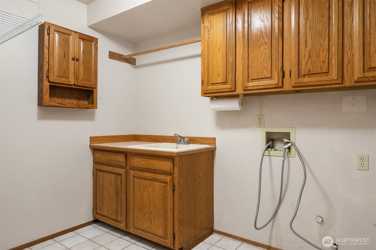
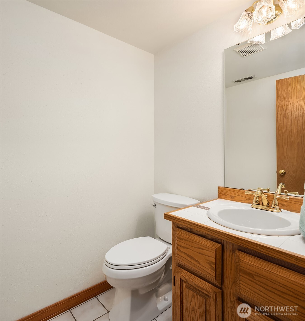
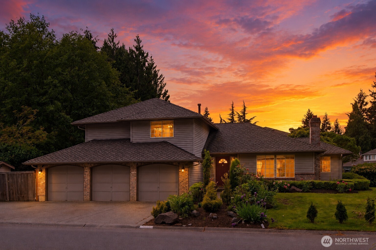
Pre-inspected PIONEER TRAILS corner homesite | Beautifully positioned on a landscaped corner lot, this home offers the opportunity to personalize the style with a little effort while already having the space and lifestyle buyers crave. NEWLY refinished HARDWOOD FLOORS gleam in the natural light while the spacious kitchen was designed for gathering with a CENTER ISLAND, GRANITE COUNTERS, STAINLESS APPLIANCES, PULL-OUT DRAWERS, and generous dining space. The inviting living room centers around a GAS FIREPLACE, creating warmth year-round. Upstairs, the oversized PRIMARY SUITE features a 5-PIECE BATH, SOAKING TUB, WALK-IN SHOWER, DUAL VANITIES, and WALK-IN CLOSET. Downstairs offers flexibility with a large REC ROOM opening to the backyard, a thoughtfully designed LAUNDRY ROOM with sink and cabinetry, plus a 4TH BEDROOM/GUEST ROOM or as a HOME OFFICE WITH CLOSET. Rare features continue outside with a spacious 3-CAR GARAGE, ENCLOSED RV PARKING, OVERSIZED PRIVATE PATIO, FULLY FENCED BACKYARD, mature landscaping w/Irrigation sys, and a 50-YR PRESIDENTIAL ROOF. Summer evenings, neighborhood strolls & weekends spent enjoying nearby parks and trails make this a home that lives as beautifully as it looks. Enjoy the Pioneer Trails lifestyle with TENNIS COURTS, PLAYGROUND, WALKING TRAILS, and a scenic lake just moments away near MILL CREEK TOWN CENTER, the MUKILTEO FERRY, and BOEING.

3
beds

3
baths

2,385 Sq.Ft. LIVING AREA

10,890 Sq.Ft. lot

Shelly Valentine

Shelly Valentine

Features & Amenities

Interior

  • total bedrooms3
  • Total bathrooms3
  • full bathrooms2
  • half bathroom1
  • Flooring Ceramic Tile, Hardwood, Carpet
  • Fireplace Gas
  • APPLIANCES Dishwasher, Disposal, Double Oven, Microwave, Stove(s)/Range(s), Trash Compactor
  • other interior Features Bath Off Primary, Ceiling Fan(s), Dbl Pane/Storm Window, Dining Room, Fireplace, Sprinkler System, Walk-In Closet(s), Water Heater

Area & Lot

  • Status For Sale
  • Living Area2,385 Sq.Ft.
  • Total Area2,385 Sq.Ft.
  • Lot Area10,890 Sq.Ft.
  • MLS® ID2528661
  • TypeResidential
  • YEAR BUILT1990
  • Architecture StylesCraftsman
  • View DescriptionTerritorial
  • Elementary SchoolPenny Creek Elem
  • Middle SchoolEisenhower Mid
  • High SchoolHenry M. Jackson Hig
  • School DistrictEverett

Exterior

  • STORIES3
  • water SourcePublic
  • roofComposition
  • lot featuresCorner Lot, Curbs, Paved
  • parkingDriveway, Attached Garage, RV Parking
  • HEAT TYPEForced Air
  • AIR CONDITIONINGForced Air
  • sewerSewer Connected
  • SubstructurePoured Concrete
  • security FeaturesFully Fenced
  • other exterior FeaturesBrick, Wood, Wood Products

Financial

  • Sales Price$900,000
  • Real Estate Tax $721/yr
  • HOA $600/yr
  • Zoning PRD9600
View Virtual Tour
image

Schedule a Showing

I would love to show you this beautiful property. Please select your preferred date and time below. I will be in touch shortly to confirm your appointment.

Schedule a Showing

I would love to show you this beautiful property. Please select your preferred date and time below. I will be in touch shortly to confirm your appointment.

Thank you for your interest in 11828 43rd Drive SE, Everett, WA 98208. We are reviewing your request and will be in touch shortly!

Mortgage Calculator

Estimate your monthly mortgage payment, including the principal and interest, property taxes, and HOA. Adjust the values to generate a more accurate rate.
All estimates are provided for informational purposes only. Actual amounts may vary.
$0,000 Your Payment 20 15 65
$0,000 Your Payment

Work with Shelly

Follow Us on Instagram